<-- style PDP --> 1720-460 Adelaide Street, Toronto - Condo Apt for lease for $2,100
  • new
  • for lease
  • leased

1720-460 Adelaide Street

Toronto, Ontario, M5A 0E7 - Moss Park

$2,100

  • Neighbourhood

    Moss Park

  • Major Intersection

    Adelaide St E & Sherbourne St

  • Listed Since: 1 day(s)

  • Last update: today

Overview

  • Property Type

    Condo Apt, Apartment

  • Bedrooms

    1

  • Bathrooms

    1

  • Square Feet

    0-499

  • Exposure

    North West

  • Total Parking

    n/a

  • Locker

    Owned

  • Furnished

    No

  • Balcony

    Open

Property Description

Property description for 1720-460 Adelaide Street, Toronto

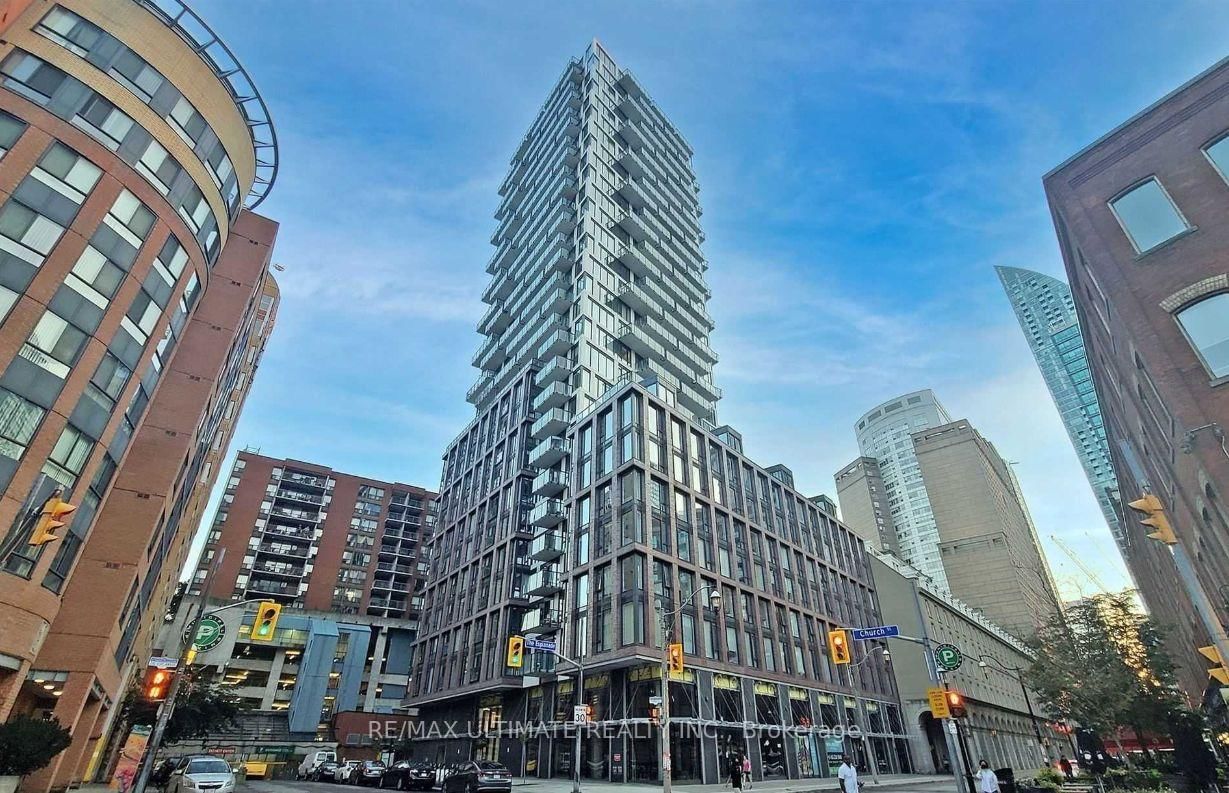
Good mornings, golden evenings and a neighbourhood worth exploring. This bright junior one-bedroom corner suite at Axiom brings a fresh perspective to downtown living, with northwest exposure and floor-to-ceiling windows that welcome natural light and frame the changing sky. Luxury vinyl flooring and contemporary finishes create a polished, inviting backdrop, while the functional layout makes thoughtful use of the space. Settle in with a book, ease into your morning routine or enjoy a quiet evening after a day in the city. The generous balcony adds an outdoor extension to your home, ready for a bistro table, a few favourite plants and a front row seat to the evening light. It is the kind of space that turns a quick breath of fresh air into a reason to linger. Beyond your door, the historic streets and everyday pleasures of the St. Lawrence area are yours to explore. Make St. Lawrence Market part of your weekend ritual, picking up fresh ingredients and something delicious for the walk home. Meet a friend at Balzac's on Market Street, browse local shops or leave dinner plans open until a neighbourhood menu catches your eye. Green space is woven into the experience, too. Nearby St. James Park offers leafy paths, gardens and a welcome pause beside the cathedral, while Berczy Park's playful dog fountain makes even a familiar walk feel a little more charming. Stop by the Toronto Sculpture Garden for a dose of public art, or wander farther east to the Distillery District's cobblestone lanes, galleries and cafés. For a longer outing, head toward Corktown Common and the waterfront to trade the downtown pace for open space and lakeside air. With groceries, dining and TTC service close by, everyday errands and city connections fit naturally into your routine. Here, you can enjoy the energy of downtown, find a favourite green space and still come home to a bright corner of your own. An inviting suite with outdoor breathing room and a neighbourhood full of discoveries.

Listed by FOX MARIN ASSOCIATES LTD.

  • MLS #

    C14137920

  • Sq. Ft

    0-499

  • Sq. Ft. Source

    MLS

  • Year Built

    6-10

  • Basement

    None

  • View

    City, Downtown

  • Garage

    Underground

  • Parking Type

    None

  • Locker

    Owned

  • Pets Permitted

    Yes-with Restrictions

  • Exterior

    Concrete

  • Fireplace

    N

  • Security

    n/a

  • Elevator

    Y

  • Laundry Level

    Main

  • Building Amenities

    Bike Storage,Concierge,Gym,Media Room,Party/Meeting Room,Rooftop Deck/Garden

  • Maintenance Fee Includes

    Heat, Water

  • Property Management

    Crossbridge Condominium Services

  • Heat

    Forced Air

  • A/C

    Central Air

  • Water

    n/a

  • Water Supply

    n/a

  • Central Vac

    N

  • Cert Level

    n/a

  • Energy Cert

    N

  • Dining

    3.78 x 3.63 ft Ground level

    Open Concept, Combined W/Living, Window Flr to Ceil

  • Kitchen

    2.37 x 3.42 ft Ground level

    Modern Kitchen, Stainless Steel Appl, Stone Counter

  • Primary

    2.63 x 2.5 ft Ground level

    Window Flr to Ceil, Large Closet, Vinyl Floor

  • Other

    0.0 x 0.0 ft Ground level

    Balcony, Nw View, Sliding Doors

  • MLS #

    C14137920

  • Sq. Ft

    0-499

  • Sq. Ft. Source

    MLS

  • Year Built

    6-10

  • Basement

    None

  • View

    City, Downtown

  • Garage

    Underground

  • Parking Type

    None

  • Locker

    Owned

  • Pets Permitted

    Yes-with Restrictions

  • Exterior

    Concrete

  • Fireplace

    N

  • Security

    n/a

  • Elevator

    Y

  • Laundry Level

    Main

  • Building Amenities

    Bike Storage,Concierge,Gym,Media Room,Party/Meeting Room,Rooftop Deck/Garden

  • Maintenance Fee Includes

    Heat, Water

  • Property Management

    Crossbridge Condominium Services

  • Heat

    Forced Air

  • A/C

    Central Air

  • Water

    n/a

  • Water Supply

    n/a

  • Central Vac

    N

  • Cert Level

    n/a

  • Energy Cert

    N

  • Dining

    3.78 x 3.63 ft Ground level

    Open Concept, Combined W/Living, Window Flr to Ceil

  • Kitchen

    2.37 x 3.42 ft Ground level

    Modern Kitchen, Stainless Steel Appl, Stone Counter

  • Primary

    2.63 x 2.5 ft Ground level

    Window Flr to Ceil, Large Closet, Vinyl Floor

  • Other

    0.0 x 0.0 ft Ground level

    Balcony, Nw View, Sliding Doors

Thinking of Selling?

Find Out Your Home’s Value in Today’s Market!

No Email or Signup is required to view your home estimate.

estimate your home value

Contact Manoj Kukreja

Sales Representative,
Century 21 People’s Choice Realty Inc.,
Brokerage
(647) 576 - 2100

Manoj profile avatar

Property History

Property history for 1720-460 Adelaide Street, Toronto

This property has been sold 5 times before. Create your free account to explore sold prices, detailed property history, and more insider data.

Sign In / Register

Inventory Graph

10 9 8 7 6 5 4 3 2 1 0 1 Months of inventory SELLER'S Market BALANCED Market BUYER'S Market

Thinking of Selling?

Find Out Your Home’s Value in Today’s Market!

No Email or Signup is required to view your home estimate.

estimate your home value

Contact Manoj Kukreja

Sales Representative, Century 21 People’s Choice Realty Inc., Brokerage
(647) 576 - 2100

Manoj profile avatar

Recent Sold Listings in Moss Park, Toronto

Popular Cities